
A small bathroom layout has to hold a shower, toilet, vanity, storage, towel space and enough room to move. If those parts are placed poorly, even a new bathroom can feel cramped from the first week.
Bathroom King, based in Ferny Creek and working across south-east Melbourne, approaches bathroom design and renovation by looking at the room first. In many older homes, units and family bathrooms, the smartest layout comes from working with the existing shape instead of forcing a showroom plan into a tight footprint.
A good small bathroom protects movement space before finishes are chosen. Tiles, tapware and colours matter, but the shower position, toilet clearance, vanity depth, ventilation and plumbing plan decide how comfortable the room is to use every day.
Bathroom King, based in Ferny Creek and working across south-east Melbourne, approaches bathroom design and renovation by looking at the room first. In many older homes, units and family bathrooms, the smartest layout comes from working with the existing shape instead of forcing a showroom plan into a tight footprint.
A good small bathroom protects movement space before finishes are chosen. Tiles, tapware and colours matter, but the shower position, toilet clearance, vanity depth, ventilation and plumbing plan decide how comfortable the room is to use every day.
What makes a small bathroom layout work?
A small bathroom layout works when the room can be entered, used, cleaned and ventilated without every fixture competing for the same patch of floor. The best layout is not always the one that fits the most features.
The main rules are practical:
The main rules are practical:
Small bathroom renovation decisions should start with the floor plan. A modern bathroom that looks good in photos can still fail if the toilet is cramped, the shower splashes across the room or the vanity blocks the door.
Where should the shower, vanity and toilet go?
The shower, vanity and toilet should be placed according to the room dimensions, door position, window position, existing plumbing and structure. No single small bathroom layout works in every home.
| Layout choice | Works best when | Watch out for |
|---|---|---|
| Shower at the end of the room | The room is narrow and rectangular | Shower screen swing, drainage falls and light loss |
| Vanity near the door | The entry wall has usable width | Door clearance and mirror position |
| Toilet beside the vanity | Existing plumbing supports it | Cramped knee room or an awkward view from the door |
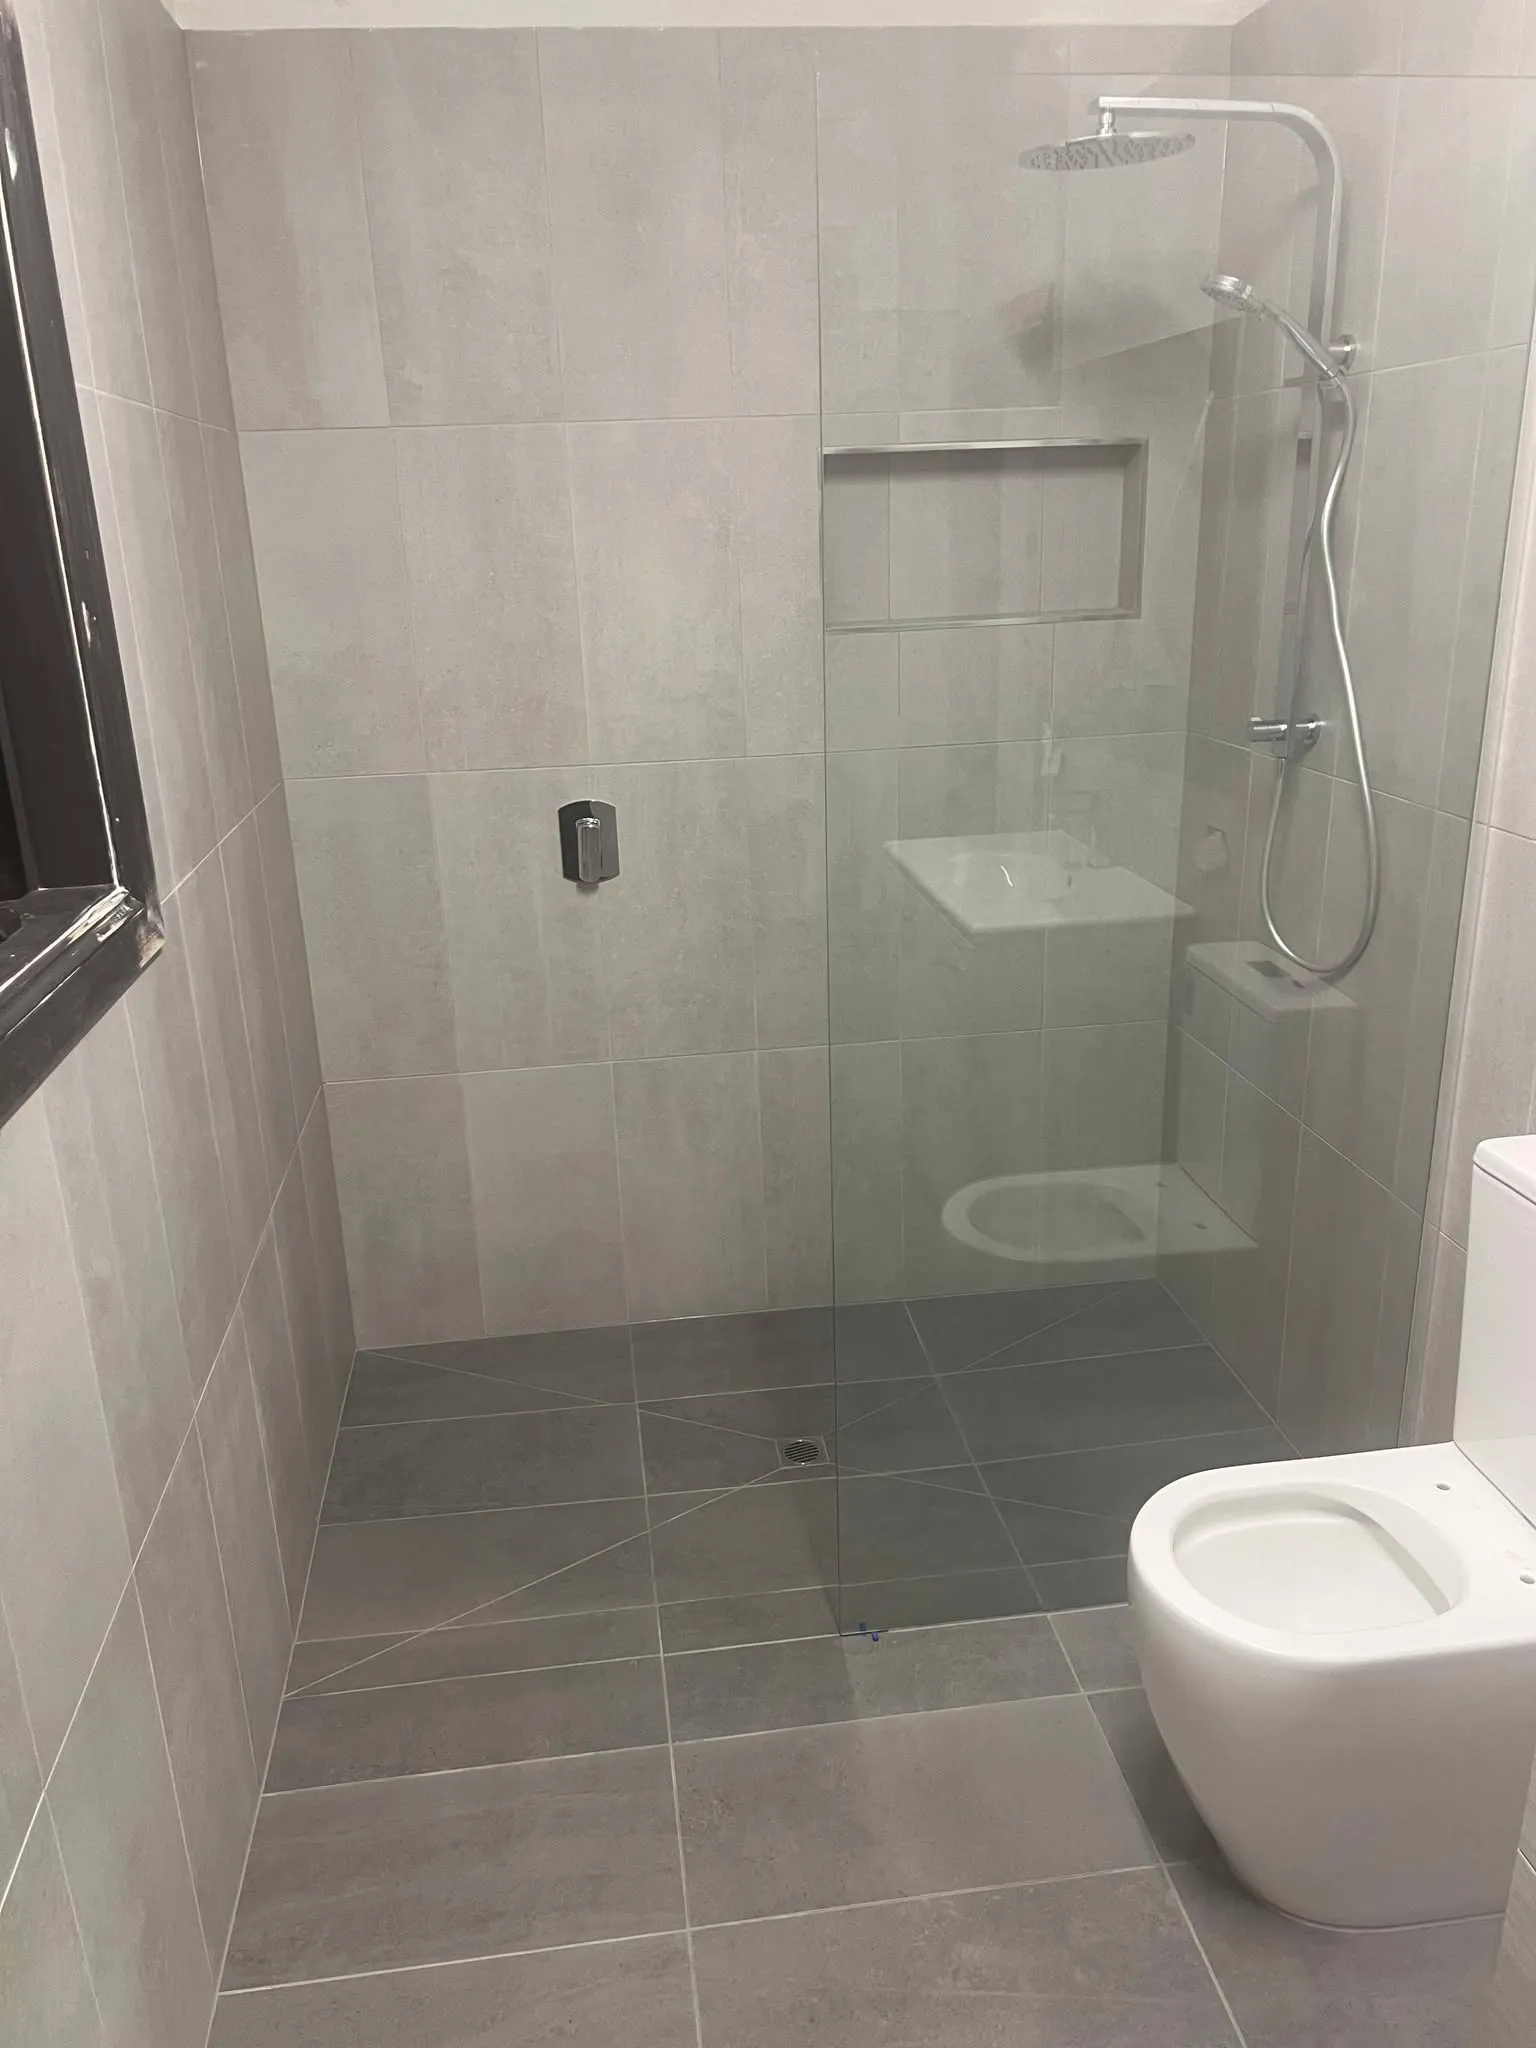
| Walk-in shower | There is enough room for fall, screen length and safe access | Splash control, waterproofing detail and cleaning access |
| Shower over bath | A bath is genuinely needed | Step-in access, cleaning and long-term usability |
A shower at the end of a narrow room can make the rest of the bathroom easier to use. It keeps the wettest part of the room contained and can leave the vanity and toilet closer to the entry. The detail matters, though. A hinged screen that swings into the toilet zone can create a problem that the layout was meant to solve.
A vanity near the door often works because it gives the user a clear first point of access. It also puts the mirror and storage in a natural position. The trap is depth. A vanity that is too deep can make the entry feel pinched, especially if the door opens inward.
A toilet beside the vanity can be practical when the plumbing already supports it. The clearance around the toilet still needs careful checking. The toilet should not feel like it has been squeezed into leftover space.
A walk-in shower can work in a small bathroom, but only when the room allows proper water control. A screen that is too short can leave water across the floor. Poor falls, meaning the slight slope that sends water to the drain, can create cleaning and safety problems.
A shower over bath should be used only when a bath is genuinely needed. It can solve a space problem for families with young children, but it can become awkward over time if access, cleaning or mobility are concerns.
A vanity near the door often works because it gives the user a clear first point of access. It also puts the mirror and storage in a natural position. The trap is depth. A vanity that is too deep can make the entry feel pinched, especially if the door opens inward.
A toilet beside the vanity can be practical when the plumbing already supports it. The clearance around the toilet still needs careful checking. The toilet should not feel like it has been squeezed into leftover space.
A walk-in shower can work in a small bathroom, but only when the room allows proper water control. A screen that is too short can leave water across the floor. Poor falls, meaning the slight slope that sends water to the drain, can create cleaning and safety problems.
A shower over bath should be used only when a bath is genuinely needed. It can solve a space problem for families with young children, but it can become awkward over time if access, cleaning or mobility are concerns.
What should stay fixed if budget matters?
Some bathroom fixtures are easier to move than others. Keeping certain services in the same general location can reduce complexity in many renovations, but it should never be treated as an automatic rule.
Keeping the toilet in the same general position can reduce disruption in many jobs because the waste connection is more involved than a simple water supply. That does not mean the toilet must always stay exactly where it is. If the existing position makes the room hard to use, the layout should be reviewed properly.
Moving a vanity is often simpler than moving a toilet, but it still needs wall, plumbing and cabinetry planning. The new location needs water supply, waste, mirror placement, lighting and power point planning.
Shower relocation depends on drainage, falls, waterproofing and the floor build-up. In some rooms, moving the shower can unlock a better layout. In others, it adds complexity without improving daily use enough to justify it.
Window, door and wall positions also matter. A window can limit shower placement, a door swing can block a vanity, and some wall changes may involve building work that needs proper assessment. The layout should be discussed before products are chosen.
Keeping the toilet in the same general position can reduce disruption in many jobs because the waste connection is more involved than a simple water supply. That does not mean the toilet must always stay exactly where it is. If the existing position makes the room hard to use, the layout should be reviewed properly.
Moving a vanity is often simpler than moving a toilet, but it still needs wall, plumbing and cabinetry planning. The new location needs water supply, waste, mirror placement, lighting and power point planning.
Shower relocation depends on drainage, falls, waterproofing and the floor build-up. In some rooms, moving the shower can unlock a better layout. In others, it adds complexity without improving daily use enough to justify it.
Window, door and wall positions also matter. A window can limit shower placement, a door swing can block a vanity, and some wall changes may involve building work that needs proper assessment. The layout should be discussed before products are chosen.
What storage works in a small bathroom?
Small bathroom storage works best when it is planned into the layout early. Adding storage after the fixtures are chosen often leads to bulky cabinets or towel rails in awkward spots.
Recessed shaving cabinets:
These can add storage above the vanity without projecting too far into the room, where the wall construction allows it.
Wall-hung vanities:
These can make the floor easier to clean and may reduce visual bulk, but the wall and plumbing need to suit the installation.
Drawers in small vanities:
Drawers often make better use of a compact vanity than deep cupboards where items disappear at the back.
Tall narrow cabinets:
These can work beside a vanity or door return, but only if they do not block circulation.
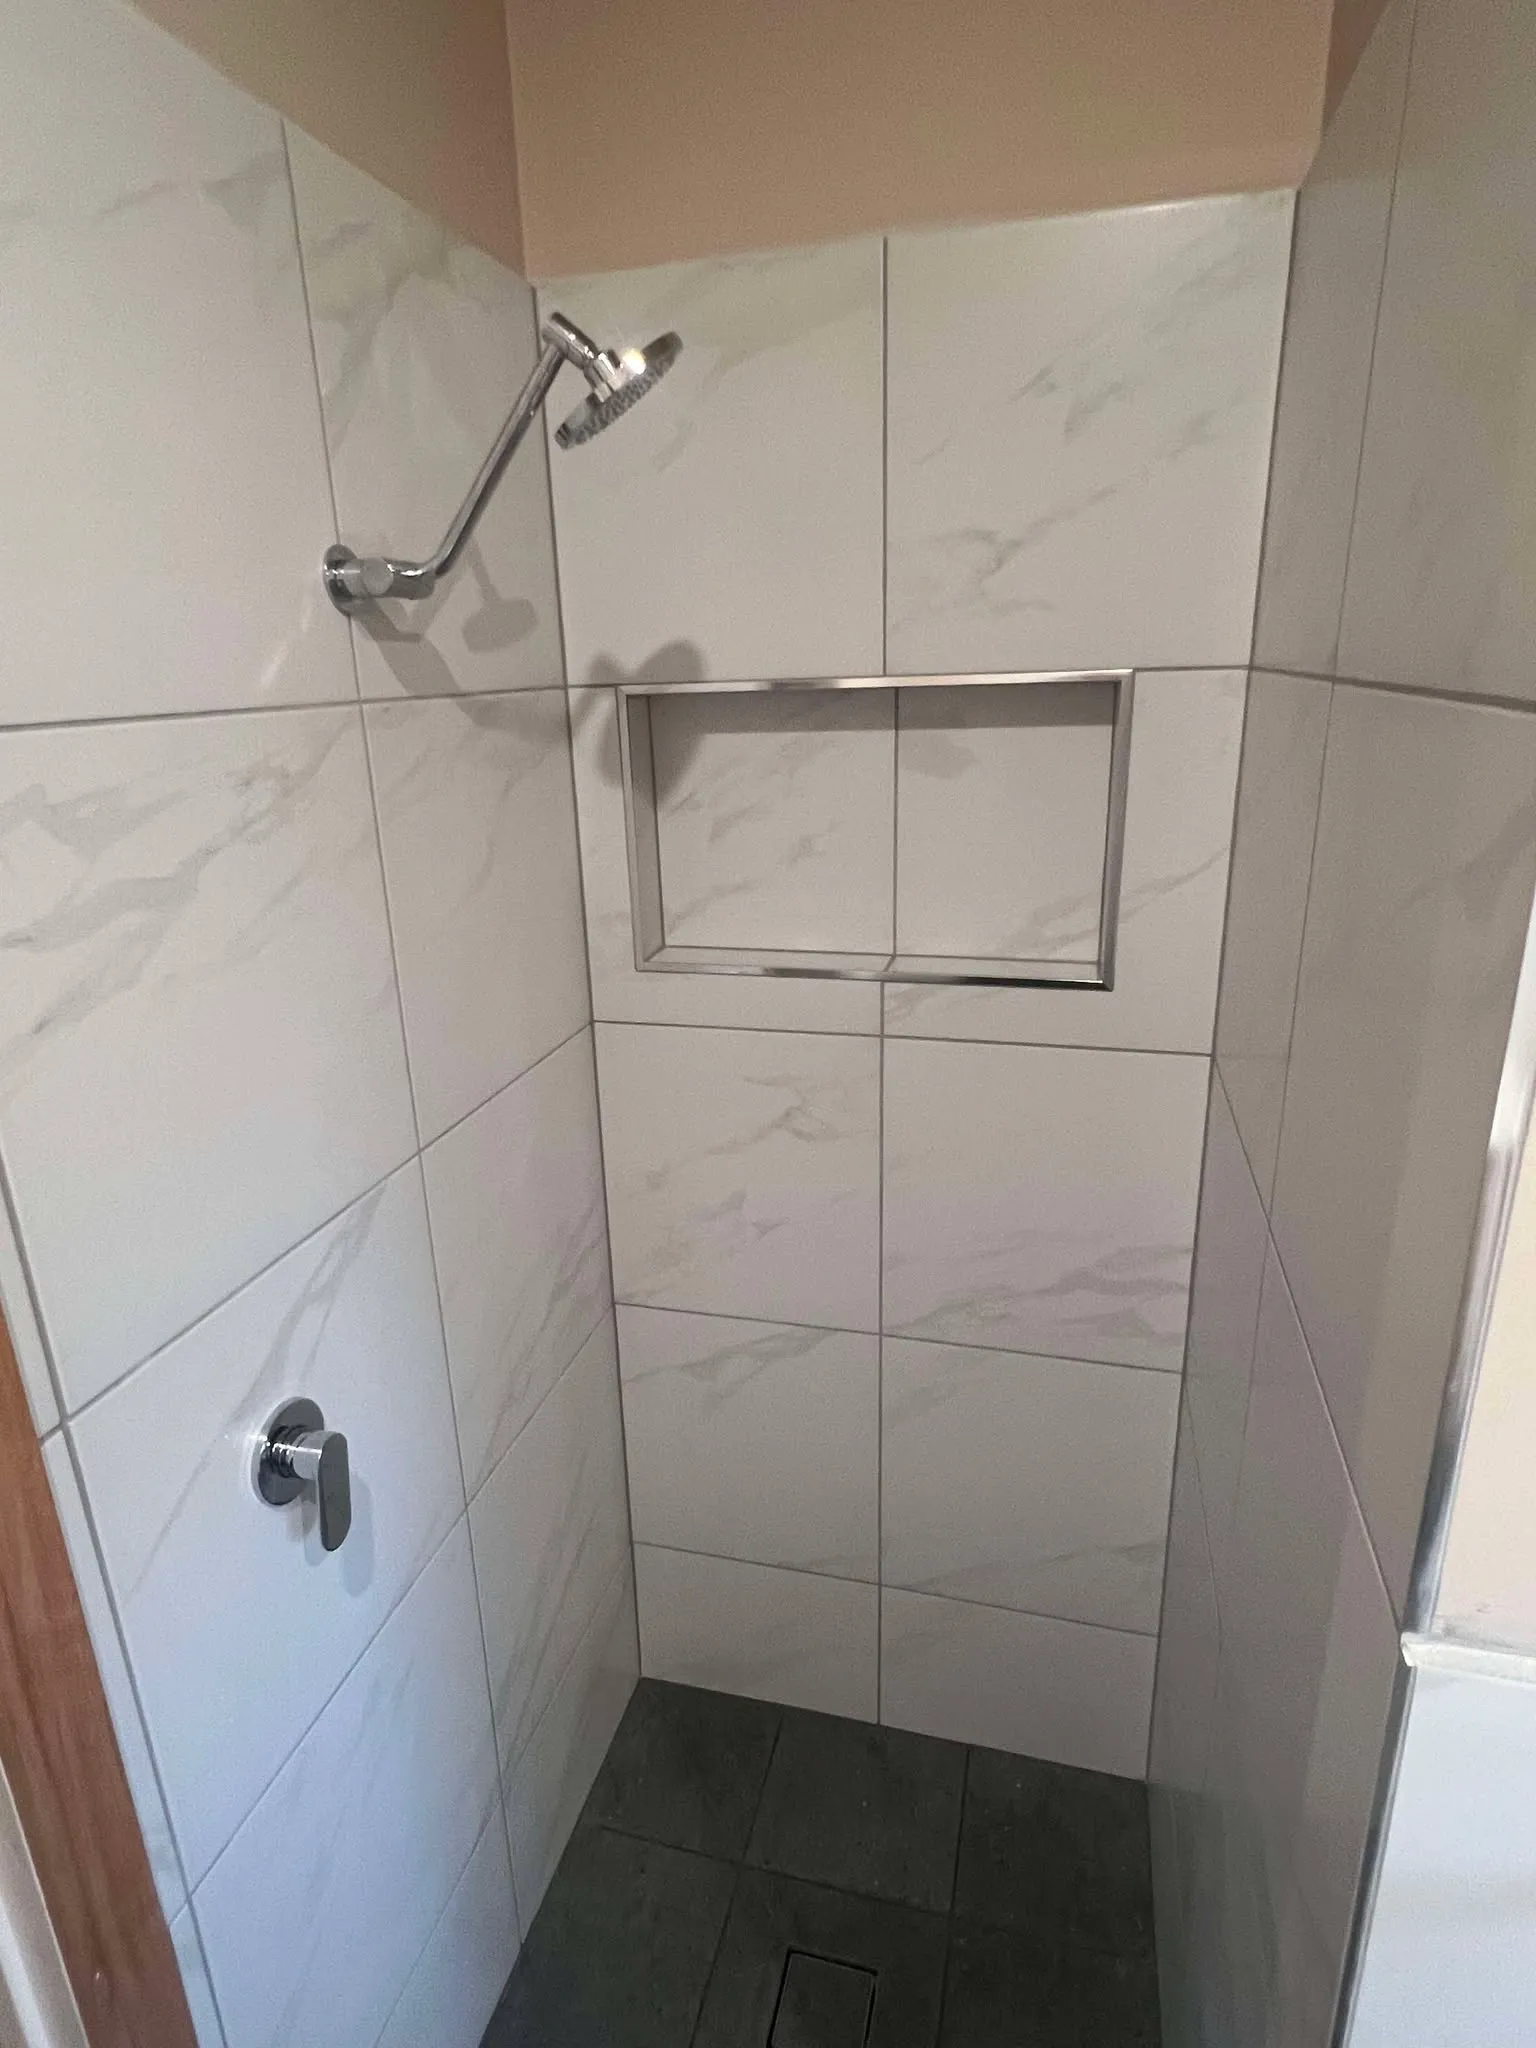
Shower niches:
A niche can keep bottles off the floor or ledge, but it needs the right wall build-up and waterproofing detail.
Towel rails and hooks:
These should be placed where towels can be reached and dried, not wherever a spare patch of wall remains.
Storage should not make the bathroom harder to use. A narrow room with a deep vanity, tall cabinet and protruding towel rail can feel more cramped after renovation than it did before.
Which design choices make a small bathroom feel bigger?
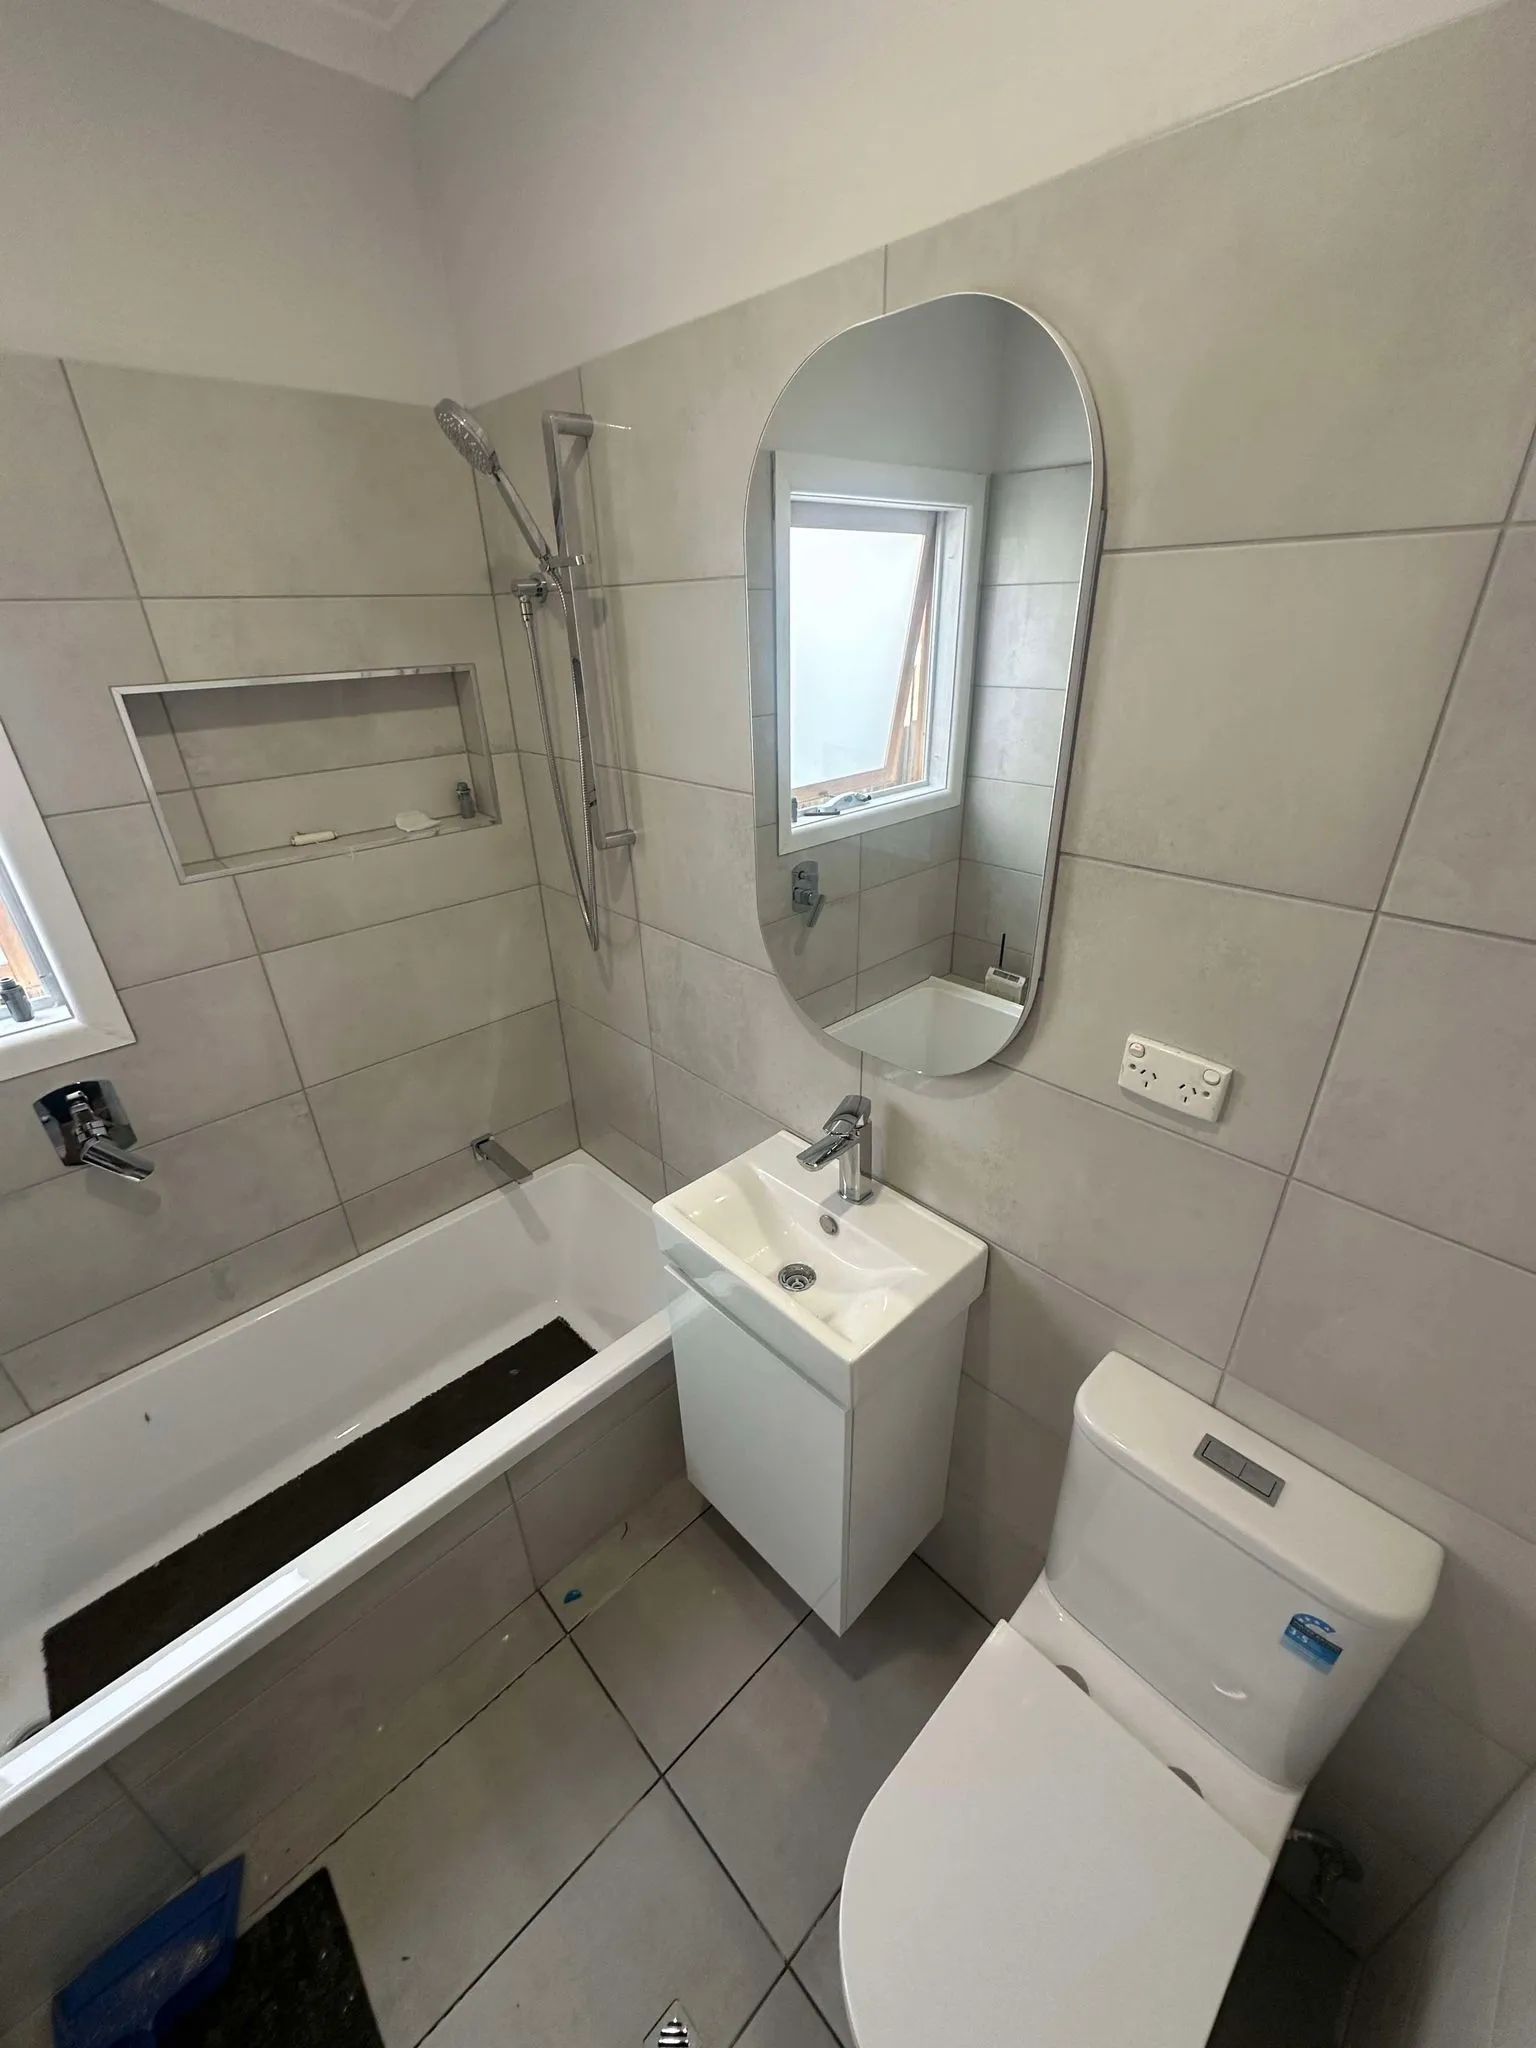
Small bathroom design choices can reduce visual clutter, improve light and make the room feel calmer. They do not change the room size, so they need to support the layout rather than hide layout problems.
Consistent floor and wall tones can make the room feel less broken up. This does not mean everything has to be white. It means the room should avoid too many competing surfaces in a small area.
Larger-format tiles can reduce grout lines where the room and tile set-out suit them. They are not automatically better. A large tile that creates awkward cuts or poor drainage falls can make the finish look worse.
Simple grout lines help keep the room settled. Strong contrast grout can be useful in some designs, but in a small bathroom it can also make every tile edge stand out.
Clear glass shower screens usually make a small bathroom feel more open than heavy framed screens or curtains. The screen still needs to control splash and allow cleaning access.
Mirror size and position can make a strong difference around the vanity. A wider mirror can reflect more light, while a recessed cabinet can add storage without making the room feel crowded.
Lighting and ventilation should be part of the design conversation early. A small room with poor extraction can feel damp, even if the finishes are new. Lighting around the vanity also needs careful planning so the mirror area works for shaving, makeup and daily use.
Compact or wall-hung fixtures can help where the structure and product selection suit them. The aim is not to use small fixtures everywhere. The aim is to choose fixtures that leave the right clearance where people stand, turn and clean.
Consistent floor and wall tones can make the room feel less broken up. This does not mean everything has to be white. It means the room should avoid too many competing surfaces in a small area.
Larger-format tiles can reduce grout lines where the room and tile set-out suit them. They are not automatically better. A large tile that creates awkward cuts or poor drainage falls can make the finish look worse.
Simple grout lines help keep the room settled. Strong contrast grout can be useful in some designs, but in a small bathroom it can also make every tile edge stand out.
Clear glass shower screens usually make a small bathroom feel more open than heavy framed screens or curtains. The screen still needs to control splash and allow cleaning access.
Mirror size and position can make a strong difference around the vanity. A wider mirror can reflect more light, while a recessed cabinet can add storage without making the room feel crowded.
Lighting and ventilation should be part of the design conversation early. A small room with poor extraction can feel damp, even if the finishes are new. Lighting around the vanity also needs careful planning so the mirror area works for shaving, makeup and daily use.
Compact or wall-hung fixtures can help where the structure and product selection suit them. The aim is not to use small fixtures everywhere. The aim is to choose fixtures that leave the right clearance where people stand, turn and clean.
When should a small bathroom stay simple?
The layout should also be reviewed from the user’s point of view. Can the door open while someone is standing at the vanity? Can the shower screen be cleaned? Can towels be reached from the shower? Is the toilet the first thing seen from the hallway? Is there somewhere for everyday items to go?
Those questions often reveal layout problems before they become expensive or frustrating.
Those questions often reveal layout problems before they become expensive or frustrating.
Talk to Bathroom King about a bathroom layout that fits the room
Bathroom King has been renovating bathrooms since 1985, working from Ferny Creek across south-east Melbourne and the Dandenong Ranges foothills.
A small bathroom renovation starts with the existing room: its shape, services, door, window, floor and storage limits. From there, the layout can be planned around how the bathroom needs to work every day.
Call Bathroom King or use the contact form to discuss the existing bathroom, the layout limits and the renovation goals before a quote is prepared.
A small bathroom renovation starts with the existing room: its shape, services, door, window, floor and storage limits. From there, the layout can be planned around how the bathroom needs to work every day.
Call Bathroom King or use the contact form to discuss the existing bathroom, the layout limits and the renovation goals before a quote is prepared.
Frequently asked questions about small bathroom layouts
There is no single best layout for a small bathroom. The right layout depends on the room shape, door position, window position, plumbing, shower size and storage needs. In many small bathrooms, clear movement space matters more than adding extra features.
A walk-in shower can work in a small bathroom if there is enough room for water control, correct falls and safe access. A walk-in shower that is too short or poorly screened can leave the whole room wet after use.
Keeping the toilet in the same general location often reduces complexity, but it is not always the right design choice. If the existing toilet position makes the bathroom cramped or awkward, the layout should be assessed during quoting.
Large tiles can work in small bathrooms because they reduce grout lines and visual clutter. The room shape and tile set-out still matter. A large tile that creates awkward cuts or poor falls can make the finish look worse.
A small bathroom can have enough storage if storage is planned early. Recessed shaving cabinets, vanity drawers, shower niches and well-placed towel storage often work better than bulky cabinets added after the main layout is set.


