
Most Melbourne laundries are a narrow strip between the kitchen and the back door. A washer, a dryer, a tub, storage and somewhere to hang wet things all have to fit in it.
Small laundry renovations work when the layout is built around three fixed points: the appliance footprint, the water and waste connections, and where wet clothes go to dry. Everything else can shift. Get those three right and a room under two metres wide will hold a full laundry. Get them wrong and no amount of cabinetry rescues it.
In the post-war homes across Melbourne’s south-east, the laundry was rarely designed. It was a trough, a tap and a door to the back step. Plenty still sit outside the house entirely. Bringing that space inside is often the job.
How much space do you need for a small laundry?
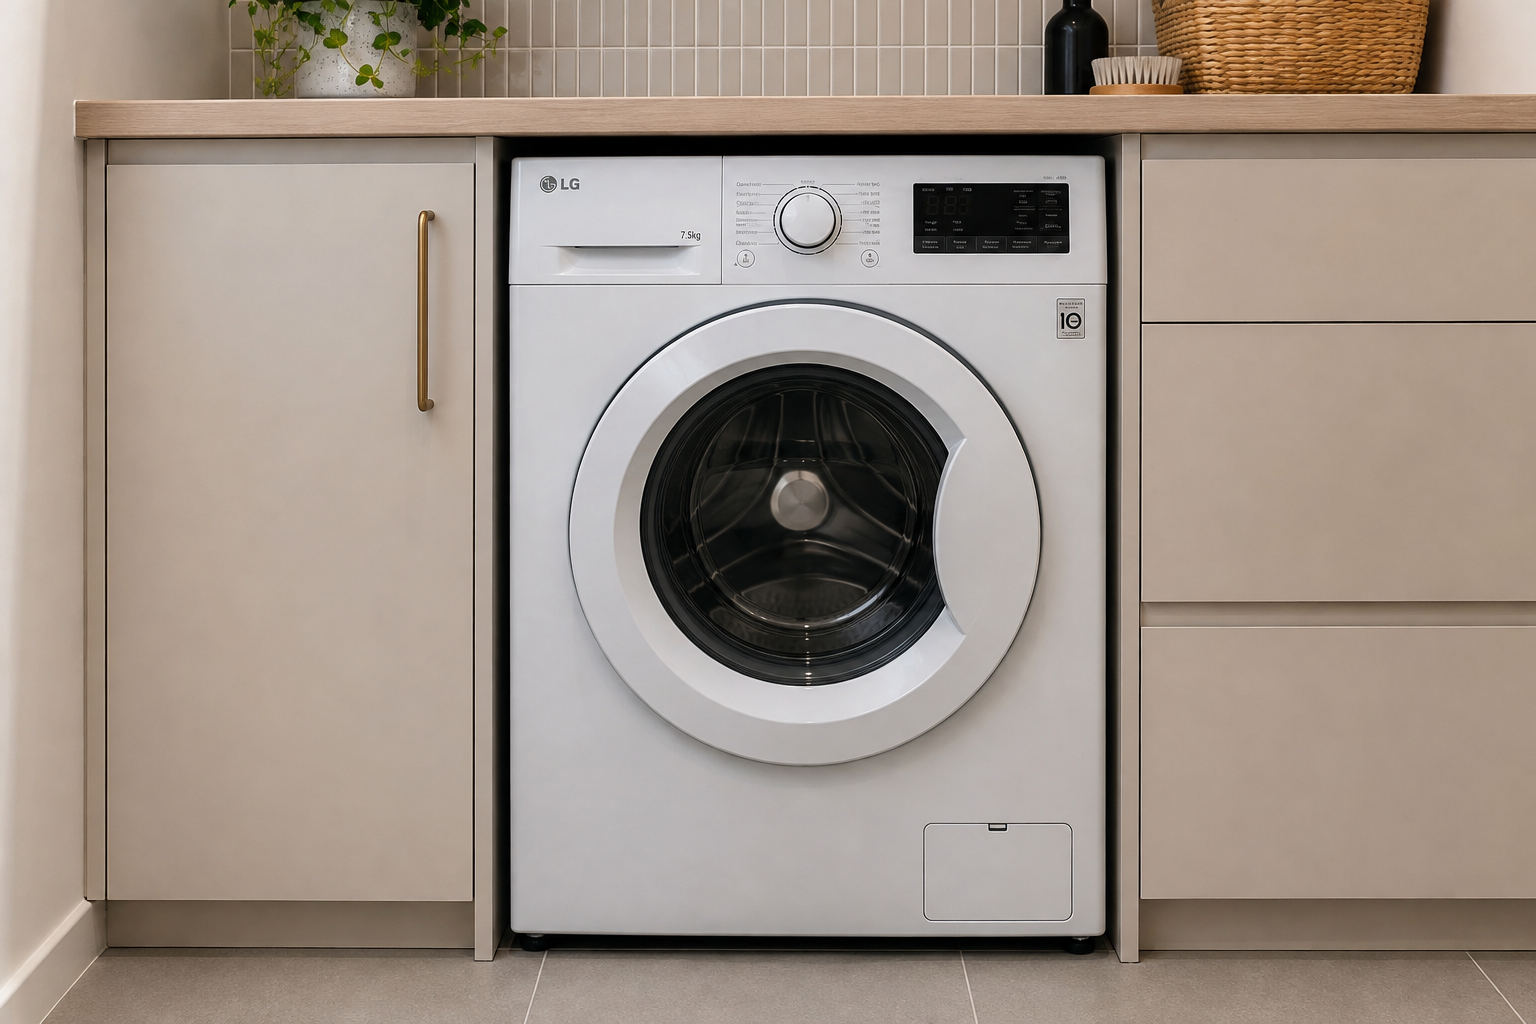
Start with the machine, because it sets everything else. A front loader is around 600mm wide and 850mm high. Depth is the number that catches people out, running from about 550mm to 650mm.
Plan the room around these clearances.
| Element | Allow | Why |
|---|---|---|
| Machine opening | About 605mm wide | Room to slide the machine in and out |
| Behind the machine | 60mm to 100mm | Hoses, taps and the power point |
| Under the benchtop | 870mm to 880mm clear | An 850mm machine plus tolerance |
| Benchtop | 900mm high, 600mm deep | Standard height, and deep enough to fold on |
| Floor in front | 900mm clear, 1,000mm to 1,200mm is better | Door swings and two people passing |
| Ceiling | 2.1m minimum | NCC housing provisions minimum, and a real issue in converted back porches |
How do you lay out a narrow or galley laundry?
Most small laundry designs come down to one decision: a single run or a galley.
A single run along one wall suits most narrow rooms. Machines go under a continuous benchtop, the tub at one end near the existing waste, a tall cupboard closing the other. A galley layout, with cabinetry on both walls, needs real width. Two 600mm runs plus a 900mm aisle puts the room at about 2.1 metres wall to wall. Below that, the second run takes more floor than the storage returns.
Three moves buy space in a narrow room:
- Stack the dryer over the washer. This frees a whole 600mm module. Use the manufacturer stacking kit, because a dryer sitting loose on a spinning washer will walk.
- Change the door. A cavity slider, or a door rehung to swing outwards, gives back the arc the door sweeps. Often enough for a tall cupboard.
- Keep the wet zone together. Tub, taps and machine on one wall keeps the pipework short and the wall linings simple.
In brick veneer homes from the 1960s and 1970s, the laundry almost always shares a wet wall with the kitchen or the bathroom. Moving the tub two metres can cost more than everything else in the room.
European laundry or full laundry: which suits your home?
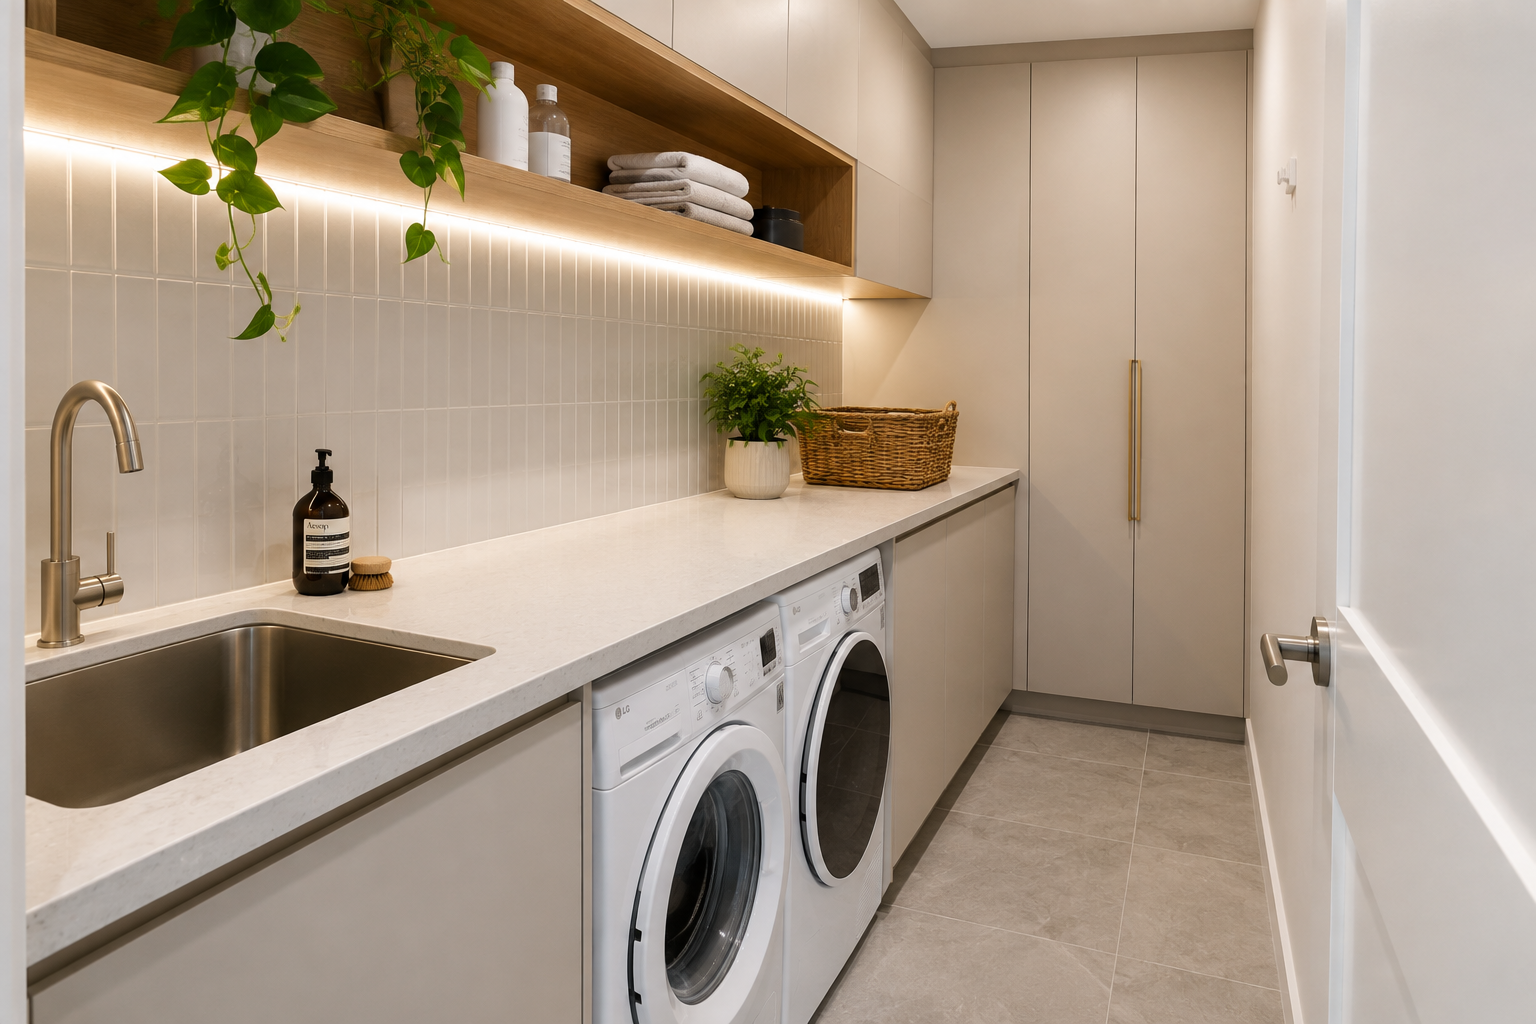
A European laundry is a washer, and usually a stacked dryer, built into a cupboard instead of a separate room. The doors close and the laundry disappears. It suits townhouses, smaller households, and homes where the old laundry is being given over to a bigger bathroom. A full laundry still earns its floor space in a busy house. It suits people who soak, hand wash, dry indoors through winter, or wash for four or more.
Two things decide whether the cupboard works. The first is the tub. The NCC housing provisions ask for a washtub with space for a washing machine in the same room. A kitchen sink or basin does not count. So the tub goes in the cupboard, or the cupboard opens onto a room that has one. Your building surveyor will confirm what applies to your job.
The second is air. A closed cupboard holds heat and moisture, which is how mould gets started. Under the current condensation rules, laundry exhaust has to be ducted to outdoor air rather than into the roof space. The minimum flow rate is 40 litres a second. A vented dryer needs its own duct outside. Condenser and heat pump dryers do not, which is why they suit cupboards. A space with no openable window also needs make-up air, often a 20mm undercut on a 700mm door.
Where does the storage go in a small laundry?
The storage ideas that work in a small laundry all go one way: up the walls and behind doors. The floor is spoken for.
- One tall cupboard. 400mm to 600mm wide, floor to ceiling, holding the broom, the vacuum, the ironing board and the mop bucket. In a small room it does more work than any other cabinet.
- Overhead cupboards. Leave 600mm of clear space above the benchtop. Keep them around 300mm deep so nobody clips their head.
- A smaller tub. A 45 litre tub fits a 450mm to 500mm cabinet, where a 70 litre tub needs a 600mm one. That swap buys back bench you will use every week.
How do you dry clothes when there is no room for a rack?
Build the indoor drying into the room rather than leaving it to a clothes horse in the hallway. A drop-down rail above the bench needs around 800mm of clear drop for shirts on hangers. It folds flat when idle.
Dryer choice matters more in a small room. A heat pump dryer runs cooler and needs no external duct, so it can sit inside a cupboard. A vented dryer has to discharge outdoors, so the layout has to find it an external wall or a duct run.
In the foothills suburbs the outside line is fair-weather only. Washing hung under a shaded, damp canopy in July can come in heavier than it went out. Plan indoor drying properly here.
Do laundry renovations need a licensed plumber and a permit?
Moving a tub or a set of machine taps means new pipework inside the wall. In Victoria that work is carried out by a licensed plumber. The plumber must issue a compliance certificate whenever the work is worth more than $750, counting materials, labour and GST. The Building and Plumbing Commission administers that rule under Part 12A of the Building Act 1993. The certificate should reach you within five days, so keep it with your house papers.
A laundry is a wet area under the building code. The floor and the wall to floor junctions have to be water resistant. So does the wall behind the tub, to at least 150mm above it. A registered waterproofer carries out that work, following AS 3740:2021, the Australian Standard for waterproofing domestic wet areas.
Permits sit apart from that. Like-for-like renewal often needs no building permit, while moving walls or creating a new wet area usually does. Your council or a registered building surveyor will confirm which side your job falls on.
Should you do the laundry at the same time as the bathroom?
What to lock in before anyone measures for cabinetry
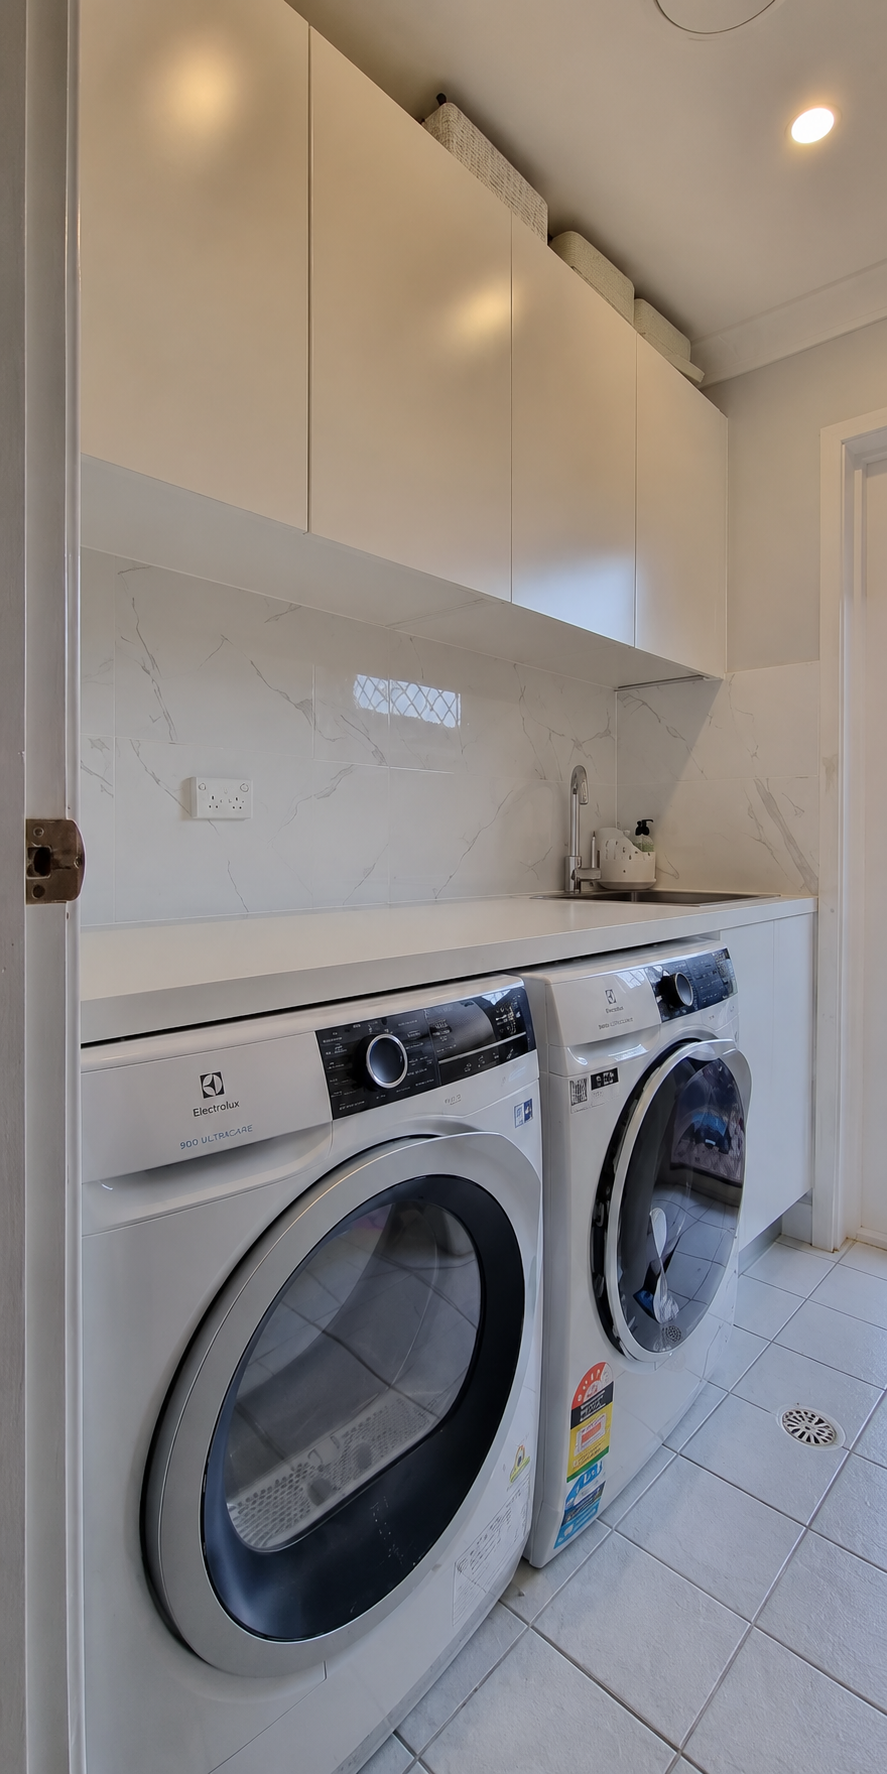
Choose the machines first, and give the cabinetmaker the model numbers rather than a request for a standard machine. Depths run from about 550mm to 650mm and handles add more. Cabinetry built to the wrong depth has to be remade. That is a common reason a small laundry job stalls halfway. If you are stacking, buy the kit at the same time. The finished height has to be known before the joinery is drawn.
Then settle where the tub goes, because it anchors the plumbing and the rest of the room follows it.
Bathroom King quotes laundry renovations after an on-site look at the room. The water points, the doorway and the wall lengths decide what will fit. Book a consultation for a laundry, or a combined bathroom and laundry renovation.


