
A bathroom designer produces the decisions and the drawings a renovation is built from. That means the layout, where the plumbing goes, the list of fixtures and finishes, and the positions the trades work to. On a straight replacement in the same footprint, that work is small. On a job that moves a wall, a shower or a toilet, it decides whether the room works.
Somebody has told you to get a designer before you collect quotes. Here is what they would hand you, and when the job does not need one.
What does a bathroom designer do on a renovation?
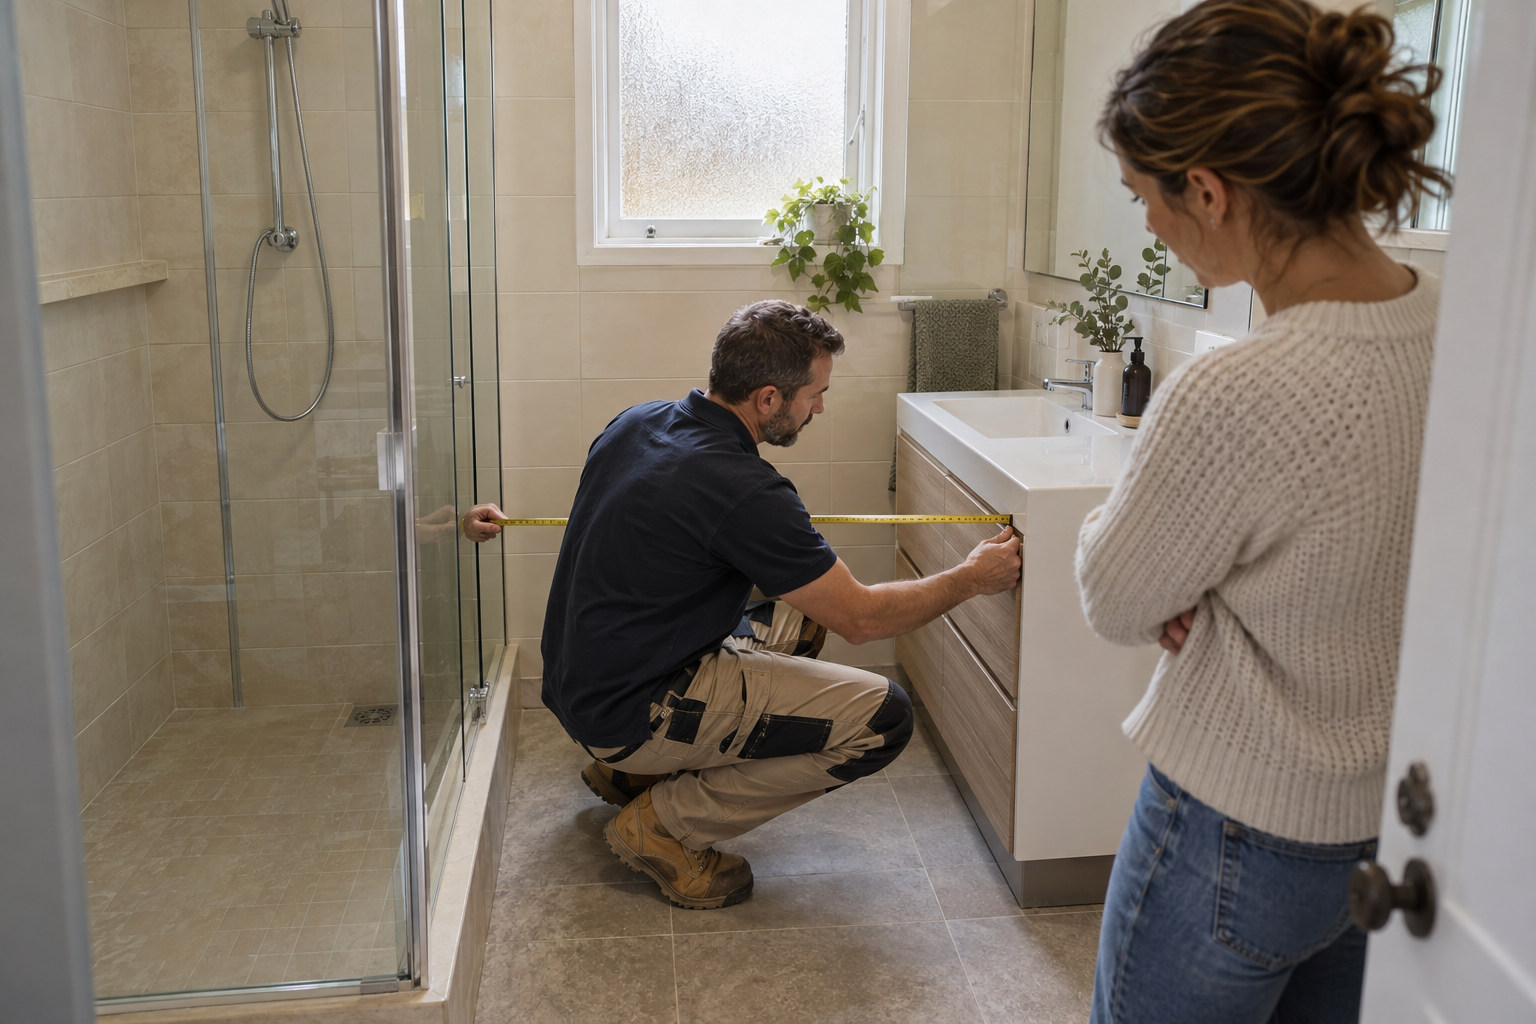
A designer turns a room you have stopped liking into instructions other people can build from. The work comes out as paper, not as a finished room.
Some of that feeds the plumbing rough-in, which is the pipework run in before the wall linings go on. Once the linings are closed, those positions are fixed.
- A measured plan. A scale drawing of the room. It shows the walls, the door, the window and where each fixture sits.
- A fixture and tapware schedule. A schedule is a list naming every item going in. It carries the size and model, so each one can be priced and ordered.
- Tile and finish selections, with quantities. The choices get made once, and the quantities come off the plan.
- Lighting and ventilation positions. Where the lights, the switch and the exhaust fan go, marked before the electrician starts.
- A set-out. The set-out is the exact position of everything, marked on the floor and the walls. That includes the tile starting point, the height of the shower rail and the centre of the basin waste.
None of it is decoration. It is the paperwork the plumber, the tiler and the cabinetmaker build from.
Where does design sit in a bathroom renovation?
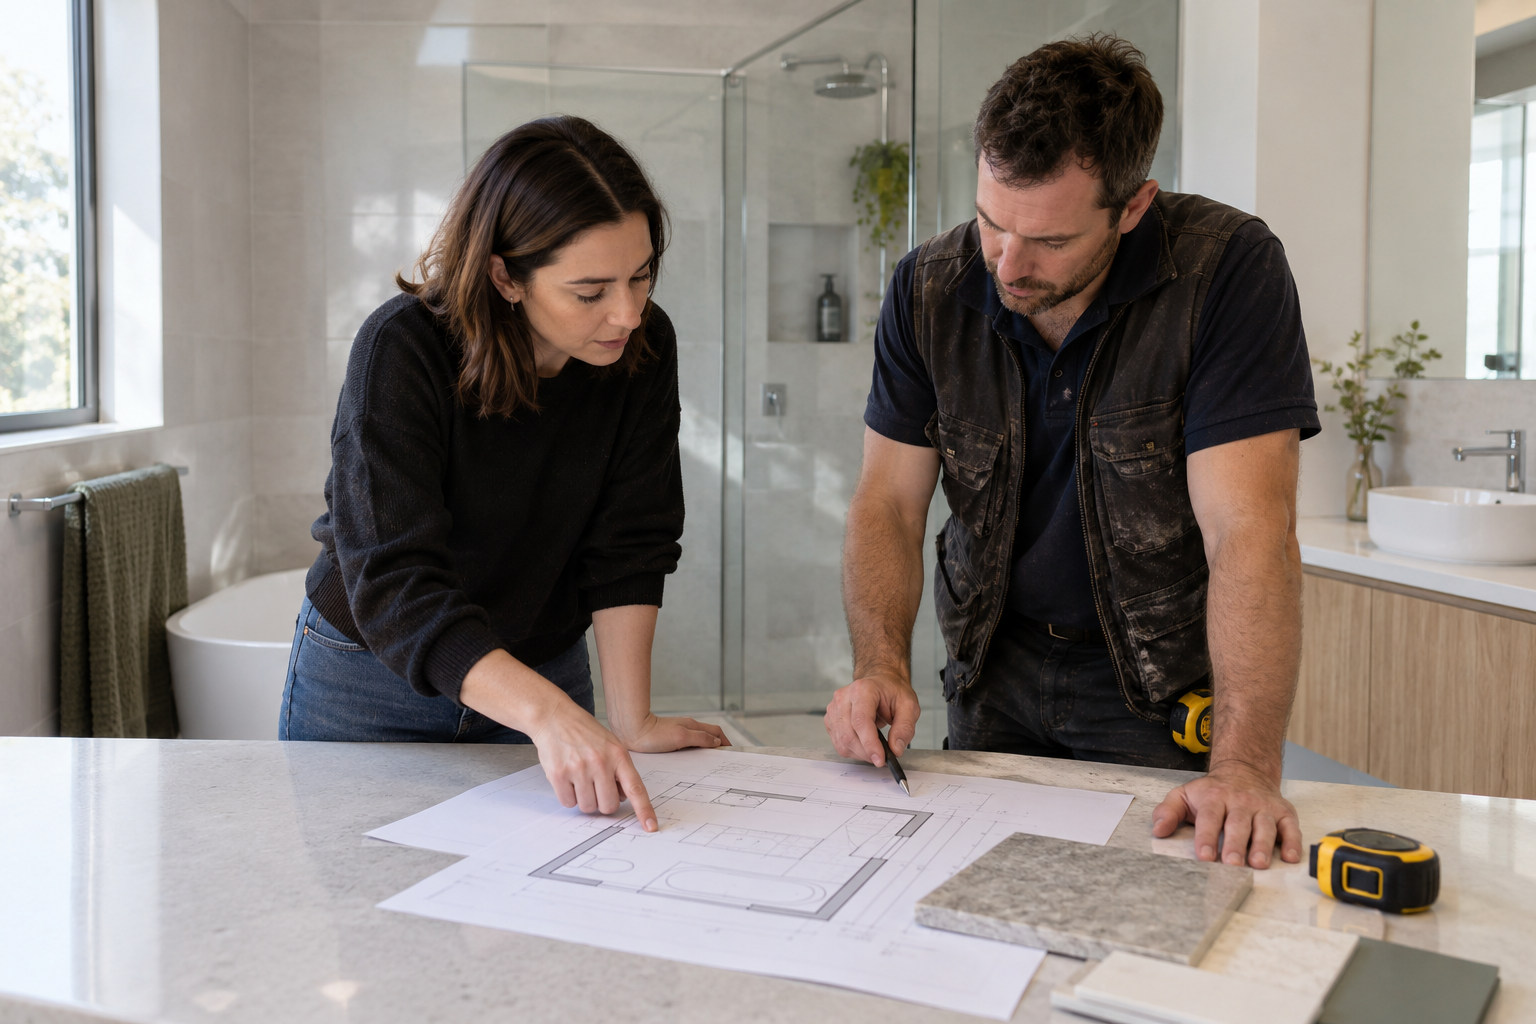
Design decisions land before demolition, not during it. The room gets stripped out once the plan is settled.
A layout change after the walls are open moves pipework that is already in, and every trade behind it waits. The published guide to how long a bathroom renovation takes covers the stages and what slows them down.
Selections belong to the same stage. Tiles, tapware and a vanity all have lead times, so a job that starts before they are chosen stops later.
Do you need a bathroom designer in Melbourne, or will a renovator do?
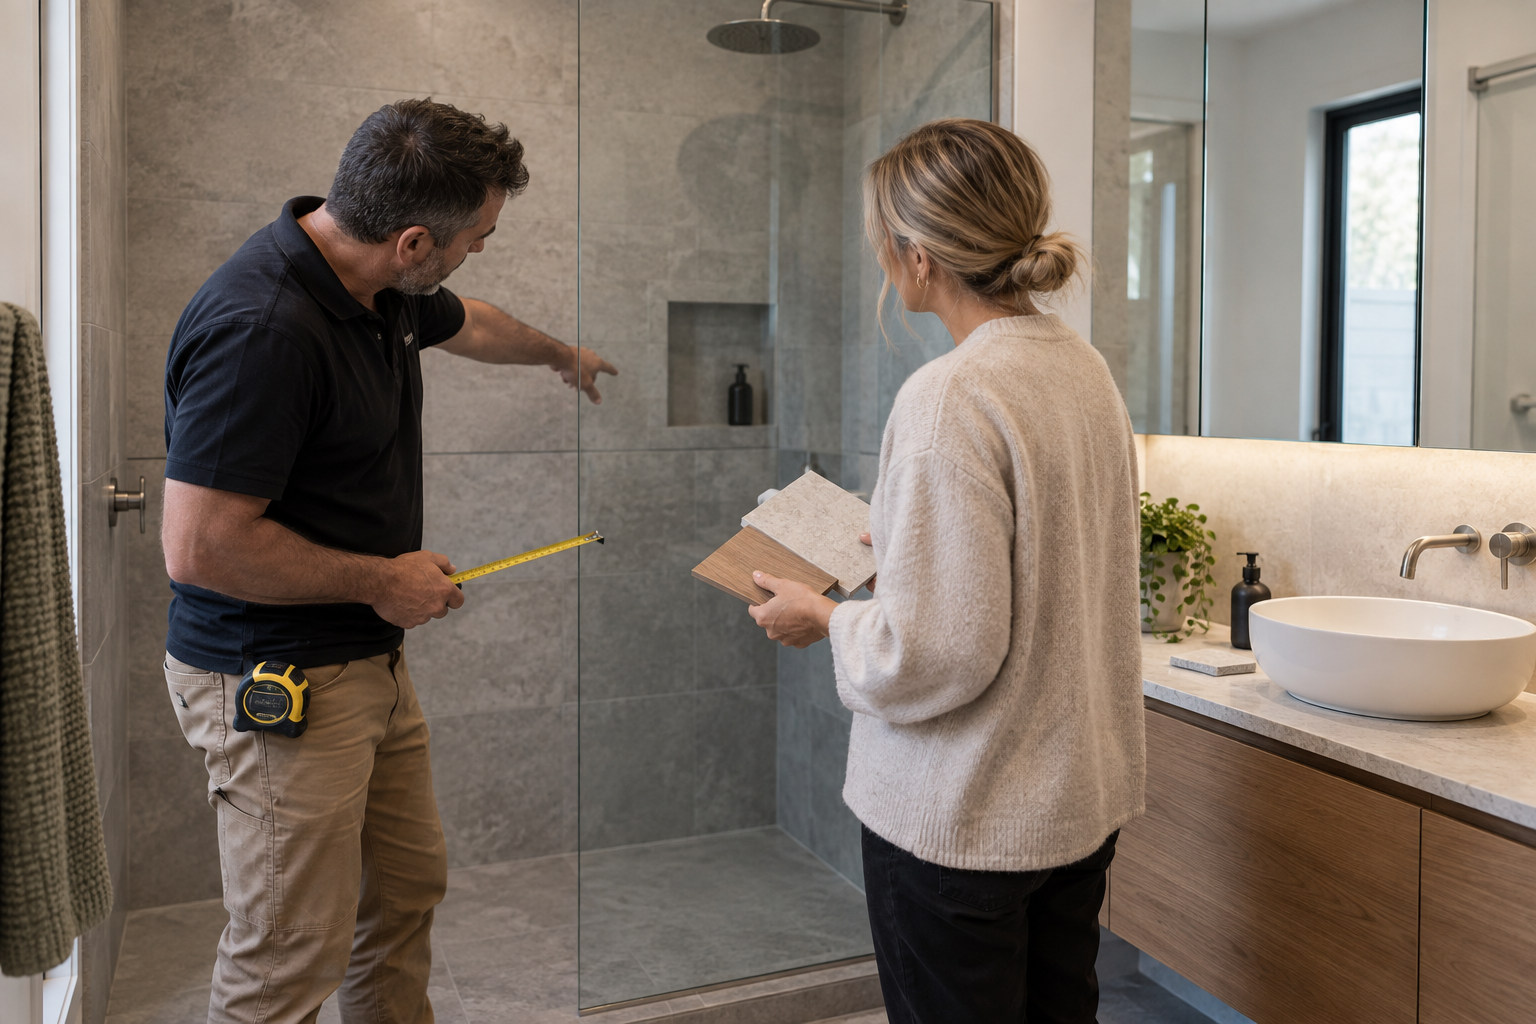
On plenty of bathrooms, the renovator does this work as part of the job. People looking up bathroom designers in Melbourne are usually choosing between two ways of running the same decisions.
A designer is paid to make and document those decisions, and does not build the room. A renovator makes the same calls with their own trades and their own sequence in mind. The designer route gives you drawings any builder could quote from. The renovator route keeps the decisions with the person who has to build them.
One test works on either. Ask whoever quotes you who decides the layout, who draws it, and what the tiler works to on the day. Clear answers, written down, mean the job has a design stage whatever it gets called. Vague answers are the thing to sort out before you sign anything.
We would settle the layout before anyone orders tiles, either way.
When is a bathroom designer worth it, and when is it not?
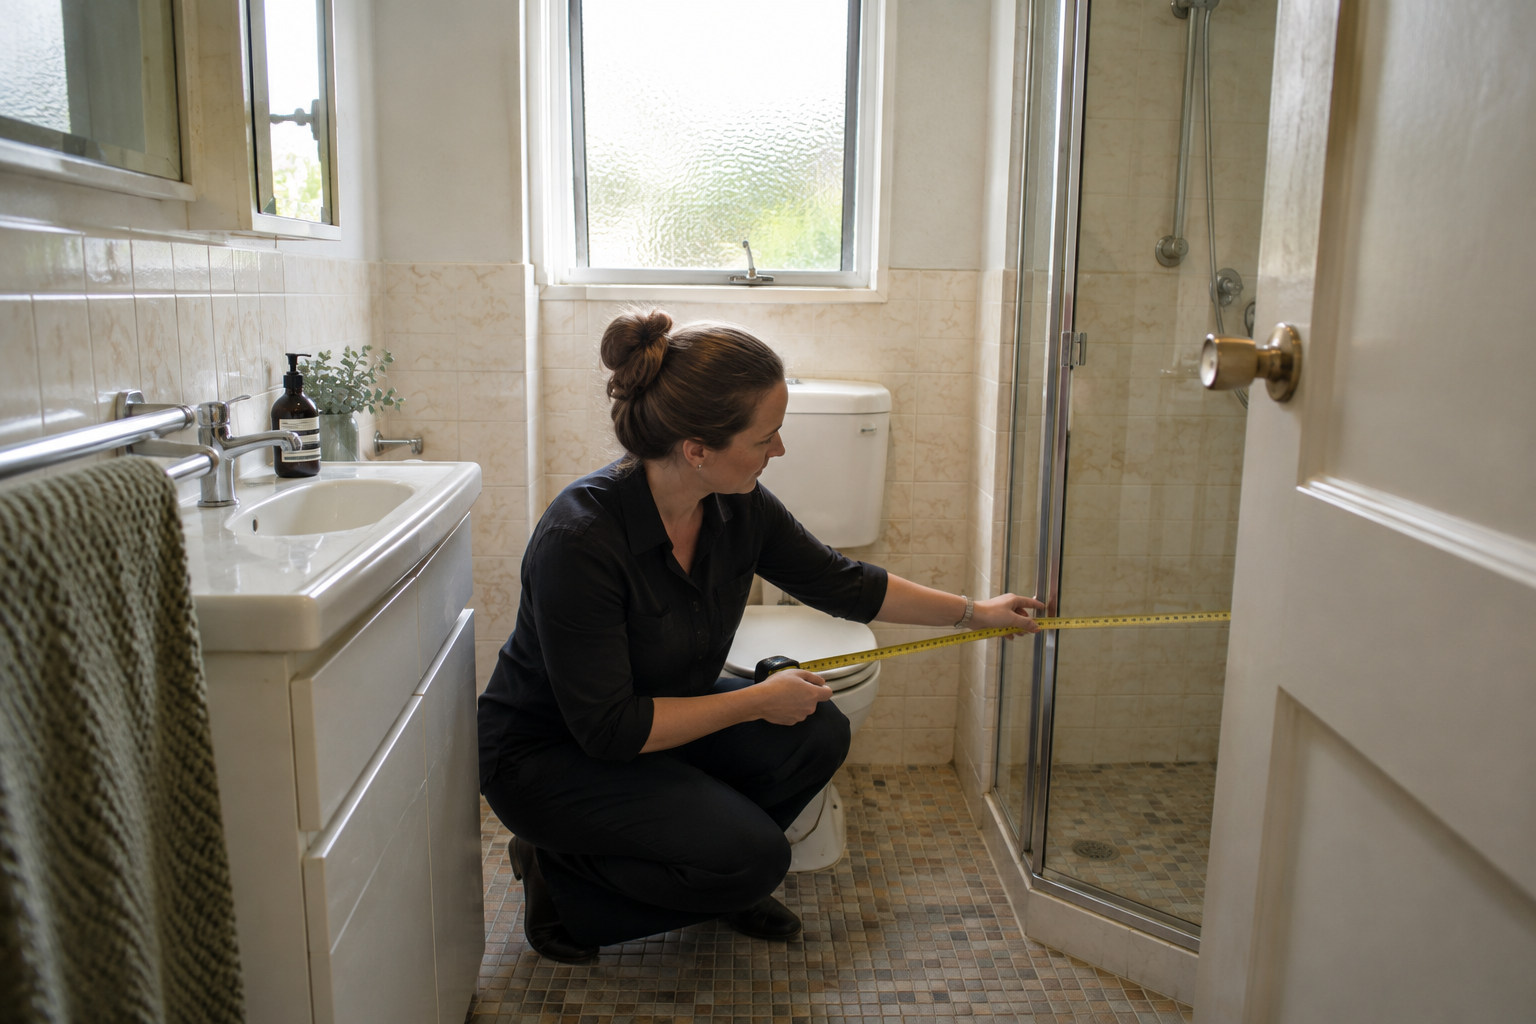
It comes down to whether anything moves.
Usually not worth it:
- Same footprint, same fixture positions. The shower stays a shower, the vanity stays under the window, and the room gets new surfaces.
- A like-for-like replacement after a leak or damage. Those decisions were made when the room was built.
- A tight room where nothing shifts. In a small room where the fixtures stay put, the plumbing already decides the layout. The published guide to small bathroom layouts that work in tight spaces is the more useful read.
Usually worth it:
- Moving the shower, the bath or the toilet. These are wet points, meaning the places water is plumbed in and drained away. Moving one moves pipework, and sometimes the floor waste with it.
- Taking out a wall, or combining two rooms. That single decision reaches several trades.
- An awkward room, a sloping floor or a low ceiling. Standard fittings stop fitting, and the answer has to be drawn rather than guessed.
- A floor plan built around rooms nobody uses that way now. In the three and four bedroom brick homes through the Dandenong foothills, the bathroom, the toilet and the laundry were built as three small separate rooms. The question in those houses is whether the walls between them stay.
A large bathroom where nothing moves needs less design than a small one where everything does.
What should you settle before anyone measures the room?

Four answers make the first visit useful, and none of them is about how the room will look.
You do not need to have chosen tiles. You do need to know what the room has to do.
- Who uses the room, and when. Two adults getting ready at once is a different room from a guest bathroom.
- Bath or no bath. This changes the layout more than any other choice, and it is yours to make.
- How much storage, and for what. Towels, cleaning gear and a year of shampoo all need somewhere to live.
- What stays. The window, the door, the floor waste and the wall the pipes run in are the costly things to move.
How does design show up in a renovation quote?
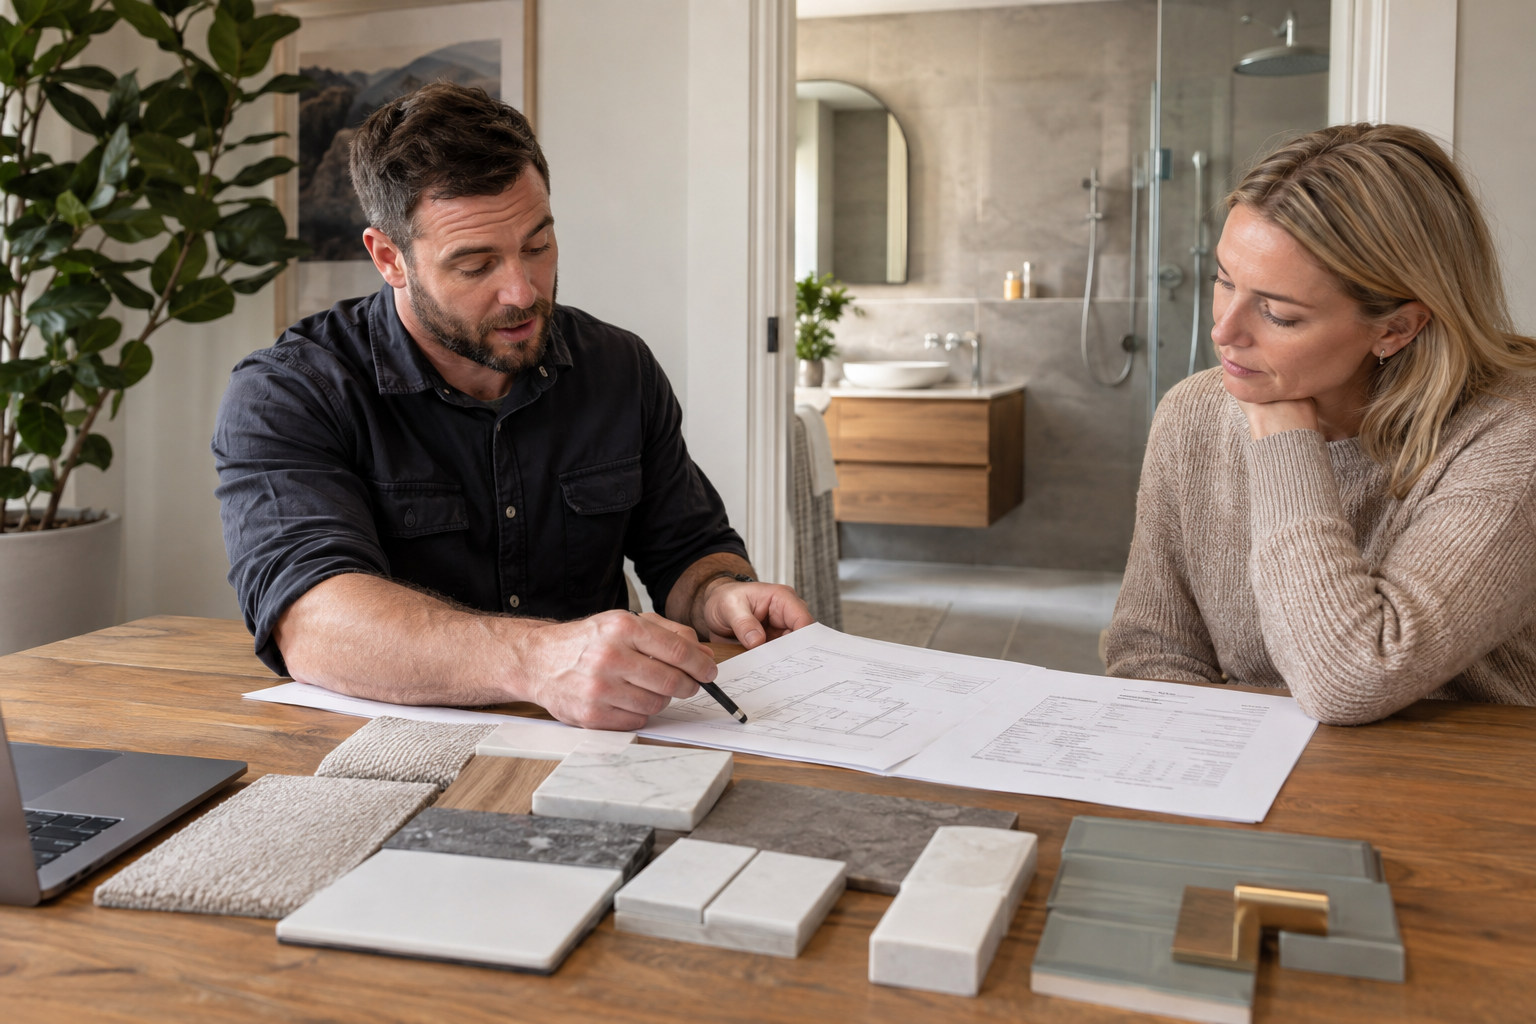
It usually shows up in one of three ways. As its own line, as part of the job with no line of its own, or as an allowance. An allowance is a sum set aside in a quote for something nobody has chosen yet.
Ask each renovator which of the three you are looking at. Two quotes that treat design differently are not describing the same job. The published guide to where the money goes in a bathroom renovation goes through reading a quote line by line.
What to line up before you call anyone
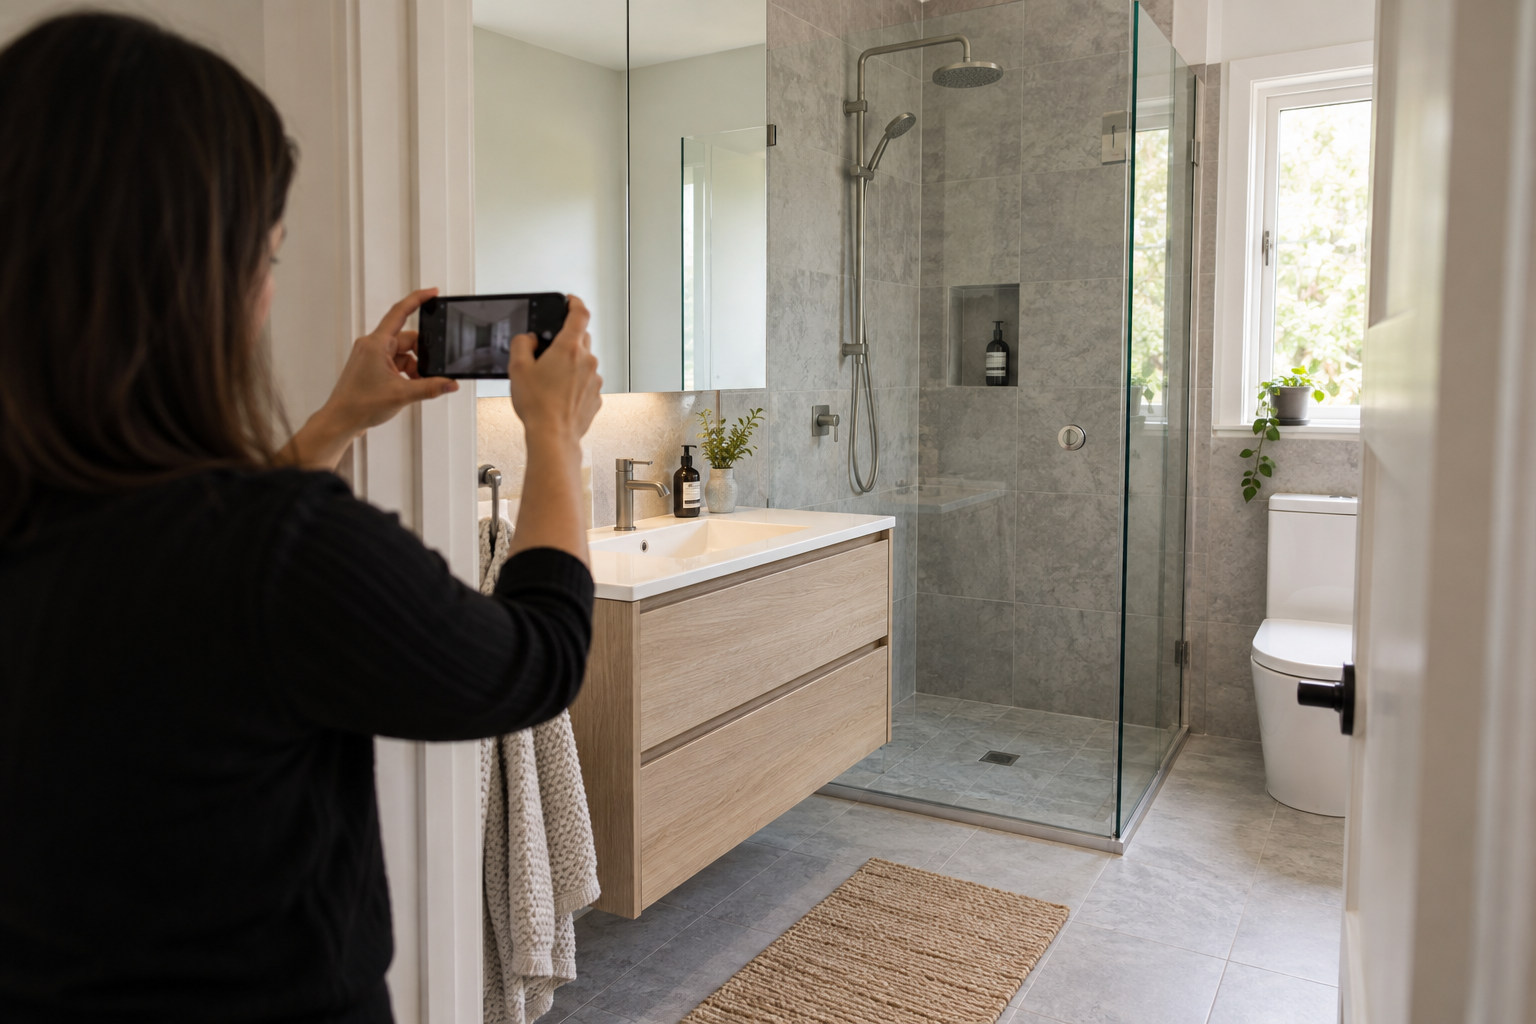
Four things, and the visit gets you a straight answer instead of a guess.
Take three photos: one from the doorway, one from the opposite corner, and one of the vanity and basin. Measure the room roughly with a tape, length, width and ceiling height. Note where the window, the door and the floor waste sit. Then write the list of what has to stay.
That is enough for anyone standing in the room to tell you whether your job needs a design stage at all.
Bathroom King covers bathroom renovations across south-east Melbourne from Ferny Creek. The first step is a look at the room. Send your suburb, the room you want done and a short description of what is not working, then have the photos and measurements ready for the visit.
Frequently asked questions about bathroom designers
Can my renovator do the design, or do I need a separate person?
Either can work. What matters is that one person owns the layout, the selections and the set-out, and that their answers are on paper before the trades arrive.
Is a bathroom designer worth it for a small bathroom?
Often not, if the shower, basin and toilet are staying where they are. Movement is the test, not floor area.
What do I get at the end of a design stage?
A scale drawing of the room, a list of what goes in it with sizes, and marked positions for the trades to follow. Nothing important is left to be worked out on site.
When does the design have to be finished?
Before the room is stripped out. After that, a change of mind means undoing work somebody has already done.
Is design a separate cost or part of the quote?
That depends on the renovator, so ask before you compare. The same work can appear as its own line, be folded into the job, or sit as a sum held back until the choices are made.


